Small Holes, Large Consequences: The Firestopping Details That Decide Building Survival
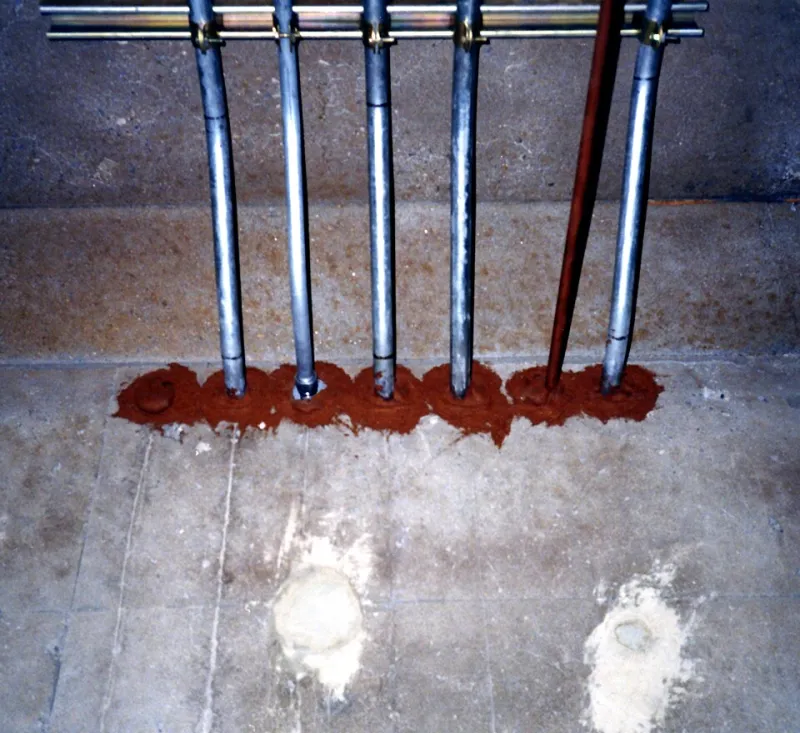
Photo: Achim Hering, CC BY 3.0, via Wikimedia Commons
A fire-rated wall is often treated as a finished condition: the gypsum board is installed, the joints are taped, the inspection sticker is applied. In reality, the rating belongs to an assembly, and that assembly can be defeated by a hole the size of a coffee cup. Firestopping is the discipline of sealing penetrations through fire-rated walls and floors so that the assembly continues to resist the passage of fire, smoke, and hot gases. It is unglamorous, highly technical, and frequently incomplete.
What Firestopping Is Supposed to Do
When a pipe, cable bundle, conduit, or duct passes through a fire-rated assembly, the opening creates an annular space around the penetrating item. Firestopping materials fill that space and, depending on the system, may also wrap or protect the penetrant itself. The goal is to restore the fire resistance of the wall or floor for a specified period.
The relevant test standards include ASTM E814 and UL 1479. Ratings are expressed in terms of F and T values. The F rating addresses the time the system resists flame passage. The T rating addresses temperature rise on the unexposed side. A listed system is not merely a tube of sealant; it is a specific combination of materials, thicknesses, annular spaces, substrates, and penetrating items that has been tested together. Change one variable and the listing may no longer apply.
Intumescent materials are common in these systems. They expand when exposed to heat, swelling to close the gap left as plastic pipe melts or as materials deform. Endothermic materials absorb heat and release water vapor. Mechanical collars, putty pads, sealants, mortars, and wraps each have specific applications. The correct choice depends on the penetration type, the substrate, the pipe material, and the fire-resistance rating of the assembly.
The Common Failures
Most firestopping failures are not exotic. They are ordinary installation errors repeated across projects. An oversized hole is filled with sealant that lacks the depth or backing to perform. The wrong sealant is used on a plastic pipe because it was the color the installer had on the truck. A cable bundle is added after inspection without reopening the seal. A duct penetration lacks a listed fire damper or the damper is installed in a way that prevents access for testing.
Another frequent problem is the top-of-wall gap. In commercial construction, the joint between the top of a wall and the deck above is a known fire and smoke pathway. If it is not sealed with a listed system, the wall may perform in a fire test but fail in the building. Demolition and renovation create similar gaps: abandoned conduits, removed cable trays, and new penetrations cut by later trades.
Why Inspections Miss Them
Firestopping is concealed work. By the time the building is occupied, most of it is behind drywall, above ceilings, or under floors. Inspectors may see the assembly before it is closed, but coordination among trades is difficult. The electrical contractor cuts holes, the plumber installs pipe, the firestopping contractor follows behind, and the drywall contractor closes the wall. If the sequence breaks down, gaps remain.
Third-party inspection can help, but it is not universal. Many jurisdictions rely on the general contractor and the local code official. Photographs before concealment are valuable, but only if they are organized and tied to the penetration schedule. A red sealant around a pipe is not proof of a listed installation. The label, the system documentation, and the installation details matter.
What to Look For During Renovation
Owners and facility managers should ask for a penetration schedule and the associated listed systems before work begins. During construction, verify that the annular space matches the listing, that the sealant depth is correct, and that backing materials are installed where required. Confirm that fire dampers are accessible and that their access panels are not painted shut. Check that cable trays and conduit banks are sealed as assemblies, not as individual cables with gaps between them.
After occupancy, maintenance is the weak point. New cables pulled through an existing penetration can destroy the seal. Contractors who add a conduit for a new piece of equipment may not know that the wall is fire-rated. A simple rule helps: any penetration through a rated assembly requires a listed firestop system, and any change to that penetration requires review.
The Chimney Effect
Fire and smoke move through small openings with surprising efficiency. In a multistory building, the stack effect can draw smoke upward through elevator shafts, stairwells, and utility chases. A penetration that seems insignificant in isolation can become part of a pathway that fills an upper floor with smoke before occupants realize there is a fire. Firestopping is not only about flame. It is also about the gases that cause most fire deaths.
What Homeowners Should Know
In single-family homes, firestopping matters most around furnace flues, water heater vents, garage ceiling penetrations, and attic chases. In multifamily buildings, residents should report unsealed holes around pipes and cables to management. The repair is usually quick, but only if someone recognizes the problem. A tube of ordinary caulk is not a firestop. A listed system installed to its instructions is.
The broader lesson is that fire safety is often decided in details that no one sees after the ribbon cutting. A building can have the right doors, the right alarms, and the right sprinklers, and still fail at a two-inch gap around a pipe. Firestopping deserves the same rigor as the visible systems. The hole is small. The consequence is not.