Collapse on Arrival: Why the Homes Built for Modern Living Are Becoming Death Traps for Firefighters
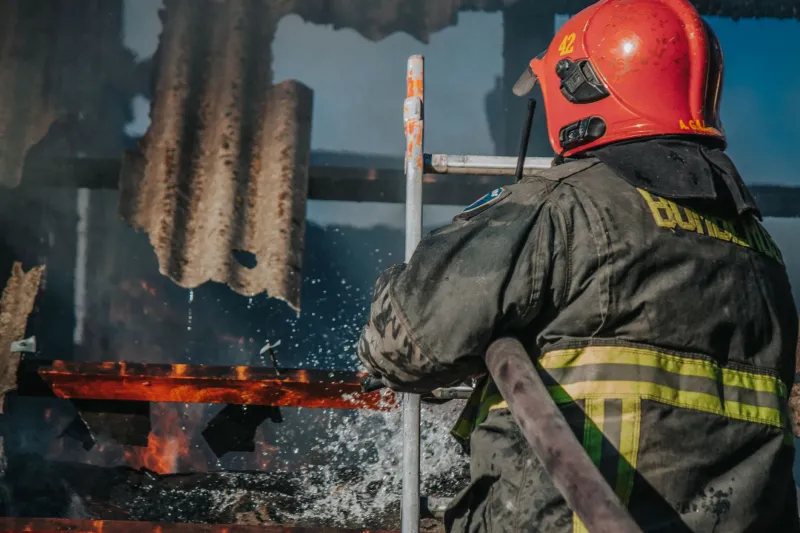
When a firefighter enters a burning structure, every decision is made against a clock that most occupants never see. The question is not simply whether the fire can be controlled—it is whether the building will remain standing long enough for the crew to locate victims, advance hose lines, and retreat before the structure fails. For much of the twentieth century, the answer in a typical American wood-frame home was measured in tens of minutes. In the homes being built today, that margin has collapsed to something closer to five.
This is not an exaggeration offered for dramatic effect. It is a conclusion that fire service professionals, structural engineers, and building scientists have been documenting with increasing urgency for the better part of two decades—and one that the residential construction industry has been slow to confront.
The Weight of Change
The transformation of American home construction began in earnest in the 1970s and accelerated through the 1980s and 1990s as builders sought to reduce material costs, accelerate framing timelines, and accommodate the growing consumer preference for open, voluminous interior spaces. The tools that made this possible—lightweight wood trusses, engineered I-joists, laminated veneer lumber, and eventually structural insulated panels—are genuine engineering achievements. They are stronger per unit of material than the solid-sawn lumber they replaced, and they allow spans and configurations that traditional framing cannot achieve economically.
But structural strength under normal loading conditions is not the same as structural performance under fire conditions, and the distinction is one that the residential building code has been frustratingly slow to encode.
Solid-sawn dimensional lumber—the 2x10 floor joists and 2x6 rafters that characterized American home construction through the mid-twentieth century—chars at a predictable rate when exposed to fire. The char layer itself acts as an insulator, slowing the progression of heat into the unburned wood beneath. A solid 2x10 joist can sustain significant fire exposure before losing the structural integrity needed to support a floor load. Failure, when it comes, is gradual and often preceded by visible deflection that gives experienced firefighters warning.
Engineered I-joists—the dominant floor framing product in new residential construction—behave differently. Their structural efficiency derives from a thin web of oriented strand board connecting top and bottom flanges. That web, when exposed to fire, burns through rapidly. Once the web fails, the joist fails—not gradually, but suddenly, without the progressive deflection that signals danger. Floor systems built with I-joists have collapsed in as little as four to six minutes of fire exposure in controlled tests conducted by Underwriters Laboratories and the National Institute of Standards and Technology.
Open Concepts, Accelerated Spread
The structural material problem is compounded by the spatial organization of contemporary American homes. The open-concept floor plan—a living, dining, and kitchen area unified into a single large volume—has been the dominant residential design preference for at least two decades. From a fire behavior standpoint, it is among the most hazardous configurations possible.
Fire needs fuel, oxygen, and heat. Compartmentalization—the division of a building into smaller enclosed spaces—limits the oxygen available to a fire and slows its spread by restricting the volume of combustible material within reach of the flame front. An open-concept ground floor eliminates this compartmentalization entirely. A kitchen fire can access the full fuel load of an entire living level without encountering a single door or wall assembly designed to slow its progress.
"We used to have a few minutes to work in rooms that hadn't yet been reached by the fire," said one battalion chief with a mid-sized Midwest fire department who spoke to BurnProof on background. "In these newer homes, by the time we're pulling up, the whole first floor is already in a single fire environment. There's no compartment to work from."
The problem is further amplified by the fuel load of modern furnishings. Contemporary upholstered furniture is predominantly polyurethane foam—a petroleum-derived material that burns intensely and generates toxic combustion products at a rate that natural fiber furnishings cannot approach. Research from UL's Fire Safety Research Institute has demonstrated that the time from ignition to flashover in a room furnished with modern synthetic materials can be as short as three to four minutes, compared to approximately thirty minutes in a room furnished with the natural fiber materials common in mid-century American homes.
Spray Foam and the Hidden Compartment Problem
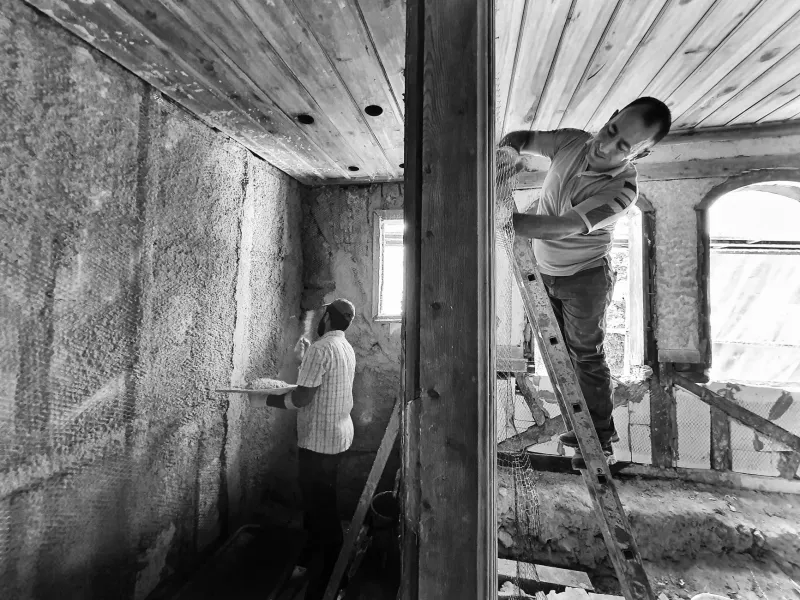
Spray polyurethane foam insulation, now present in a substantial portion of new and recently renovated American homes, introduces an additional variable that fire crews are only beginning to grapple with systematically. When used as a continuous air barrier in wall and roof assemblies, closed-cell spray foam seals cavities that were previously vented or accessible to inspection. This creates fire behavior that can be difficult to predict from the exterior of a building.
Fires burning inside foam-insulated assemblies are starved of oxygen and may smolder for extended periods before breaking through to the interior or exterior surface. When they do break through, the foam itself becomes fuel, burning intensely and releasing hydrogen cyanide and other toxic gases. Firefighters who breach a wall expecting to find a small contained fire may instead release a flash of burning foam and superheated gas into the work space.
Structural engineers consulted for this article noted that spray foam bonded directly to roof sheathing can also mask early-stage delamination and structural deterioration that would otherwise be visible during routine inspection—meaning that the structural condition of a foam-insulated roof assembly may be significantly worse than its exterior appearance suggests at the moment crews are working on it.
A Code Gap That Has Yet to Close
The International Residential Code, adopted in some form by most U.S. jurisdictions, has not kept pace with the fire behavior implications of the construction methods it permits. Requirements for fire blocking, sprinkler installation, and truss identification signage exist but are inconsistently enforced and, in many cases, insufficient given what research has revealed about lightweight assembly performance.
The National Fire Protection Association's NFPA 1 and related standards have moved incrementally toward requiring residential sprinklers in new construction—a measure that fire service organizations have advocated for uniformly—but opposition from homebuilder lobbying groups has prevented mandatory adoption in the majority of states.
In the meantime, fire departments across the country are adapting their tactics to a built environment that is fundamentally less forgiving than the one their training protocols were designed for. Defensive operations—fighting from the exterior rather than committing crews to interior attack—are being adopted more frequently and earlier in incidents involving lightweight construction.
"We're not abandoning people," the battalion chief said. "We're trying not to add to the casualty count. The building isn't giving us the time it used to."
That time compression is not an accident of fate. It is the cumulative result of decades of design decisions made for reasons of cost, aesthetics, and market preference, without adequate weight given to the conditions under which those decisions would eventually be tested. The homes Americans are building today are, in many respects, extraordinary achievements of engineering and design. Under fire, they are something else entirely.