The Heat Pathway Problem: How Energy-Efficient Wall Systems Are Quietly Undermining Fire Containment
For the better part of two decades, American residential construction has been in the middle of a quiet revolution. Driven by tightening energy codes and a broader cultural push toward sustainability, builders have adopted wall assemblies that dramatically reduce thermal transfer—the movement of heat from inside a structure to outside, or vice versa. The result has been measurably more efficient homes. The unintended consequence, according to a growing number of fire engineers, may be measurably more dangerous ones.
At the center of this tension is a phenomenon known as thermal bridging: the conduction of heat through structural elements—studs, headers, rim joists—that interrupt an otherwise continuous insulation plane. To combat it, modern construction increasingly relies on continuous exterior insulation, advanced framing techniques, and sealed wall cavities. These strategies work exceptionally well at keeping conditioned air inside a building. What they are less effective at, critics argue, is containing fire once it breaches the wall assembly.
What Thermal Bridging Mitigation Actually Does to a Wall
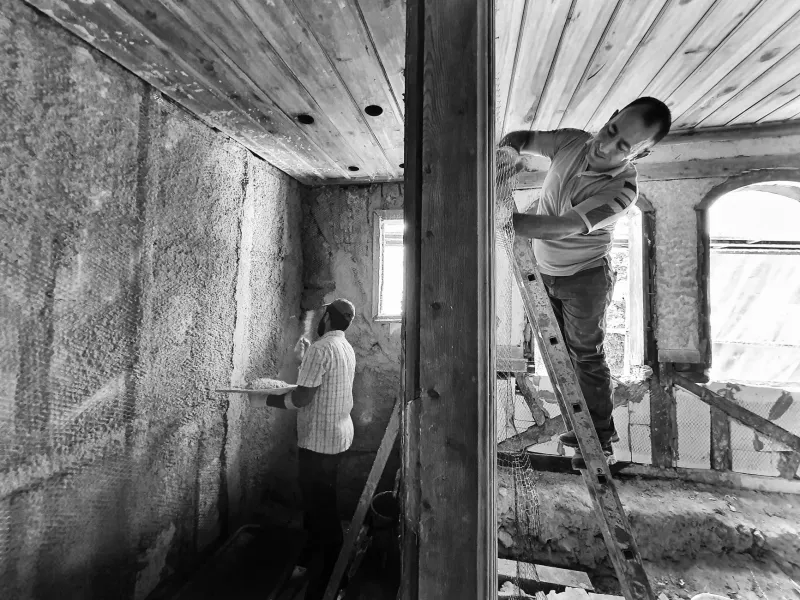
To understand the fire safety implications, it helps to understand what these wall systems look like in practice. Advanced framing, sometimes called optimum value engineering, reduces the number of studs in a wall from the traditional 16-inch on-center spacing to 24-inch spacing. This decreases the amount of wood—which conducts heat readily—in the wall plane and allows for more insulation fill. Paired with continuous exterior rigid foam or mineral wool boards, the result is a wall with a dramatically reduced thermal bridge.
The problem, according to fire engineers, is that the same design choices that minimize thermal transfer in normal conditions can alter how fire and heat move through a wall assembly during a blaze. Fewer studs mean larger, less-interrupted cavities. Continuous insulation layers, particularly those composed of foam-based products, can in some configurations provide fuel or facilitate lateral flame travel. And the emphasis on airtight construction—sealing every gap and penetration—can, counterintuitively, cause pressure differentials inside wall cavities that redirect fire spread in unpredictable directions.
"We've spent fifteen years making walls better at trapping energy," said one structural fire engineer who has consulted on post-fire investigations across the Pacific Northwest. "In some assemblies, we've also made them better at trapping and channeling flames."
The Code Disconnect
The regulatory framework governing American residential construction is bifurcated in ways that create real-world hazards. Energy performance is governed primarily by ASHRAE 90.1 and the International Energy Conservation Code, while fire safety falls under the International Building Code and NFPA standards. These documents are developed by separate bodies, adopted on different timelines by individual states, and often enforced by different inspectors.
The result is that a wall assembly can be fully code-compliant from an energy standpoint while presenting characteristics that fire engineers would find concerning. There is no unified review process that asks both questions simultaneously: How well does this wall retain heat under normal conditions? And how does it behave when that heat is catastrophic?
Several states—California and Washington among them—have begun requiring fire testing of certain high-performance wall assemblies, particularly in wildland-urban interface zones. But the vast majority of residential construction in the United States proceeds without any integrated energy-fire safety analysis.
Case Evidence From the Field
Post-fire investigations have begun surfacing patterns that align with these engineering concerns. In several documented cases involving newer construction in fire-prone regions, investigators noted that flames spread laterally through wall cavities more rapidly than would have been predicted based on the building's apparent construction type. In at least two cases reviewed by BurnProof, the presence of continuous exterior foam insulation was identified as a contributing factor in the rate of exterior flame travel.
These findings do not indict energy-efficient construction categorically. Mineral wool continuous insulation, for instance, is inherently non-combustible and performs well in fire scenarios. The concern is more specifically directed at foam-based products—expanded and extruded polystyrene in particular—which carry meaningful ignition thresholds and combustion characteristics that can worsen fire outcomes.
What the Engineering Community Is Proposing
Fire engineers are not, by and large, advocating for a return to conventionally framed 2x4 construction. The energy efficiency gains of modern wall assemblies are real and meaningful, and the push to reduce residential energy consumption is not going away. What they are advocating for is a more integrated design process—one in which fire performance is evaluated alongside thermal performance from the earliest stages of a project.
Some firms have begun adopting dual-criteria wall assembly reviews, essentially running proposed assemblies through both energy modeling and fire spread simulation before finalizing specifications. This approach adds cost and time to the design process but can identify problematic configurations before they are built into thousands of homes.
At the product level, manufacturers of mineral wool insulation have been vocal in promoting their products' fire-resistance credentials as a differentiator from foam alternatives. Several have funded independent testing to demonstrate the performance gap between the two material categories under fire conditions.
What Homeowners Can Do Now
For existing homeowners, particularly those in high fire-risk regions, the practical options are limited but not negligible. Requesting documentation on the insulation materials used in exterior wall assemblies is a reasonable starting point, particularly for homes built since 2010. If foam-based continuous insulation is present, consulting with a fire safety professional about intumescent coatings or additional fireblocking measures inside accessible cavities may be worthwhile.
For those in the process of building or undertaking major renovations, specifying non-combustible continuous insulation—mineral wool board being the most widely available option—adds modest cost but meaningfully changes the fire performance profile of the wall assembly. Ensuring that fireblocking is installed at all required locations, including the top and bottom of wall cavities and at floor-to-floor transitions, remains essential regardless of insulation type.
The broader lesson is one that BurnProof has returned to repeatedly: protection is not a single-variable equation. A home that performs exceptionally well on one metric—energy efficiency, structural integrity, acoustic performance—may carry hidden vulnerabilities on another. The wall that keeps your heating bill low should also be engineered to slow the fire that starts in your garage. In too many American homes built over the past two decades, those two goals have not been pursued together.