Edge of the Ember: How America's Sprawling Suburbs Are Outpacing the Fire Codes Built to Protect Them
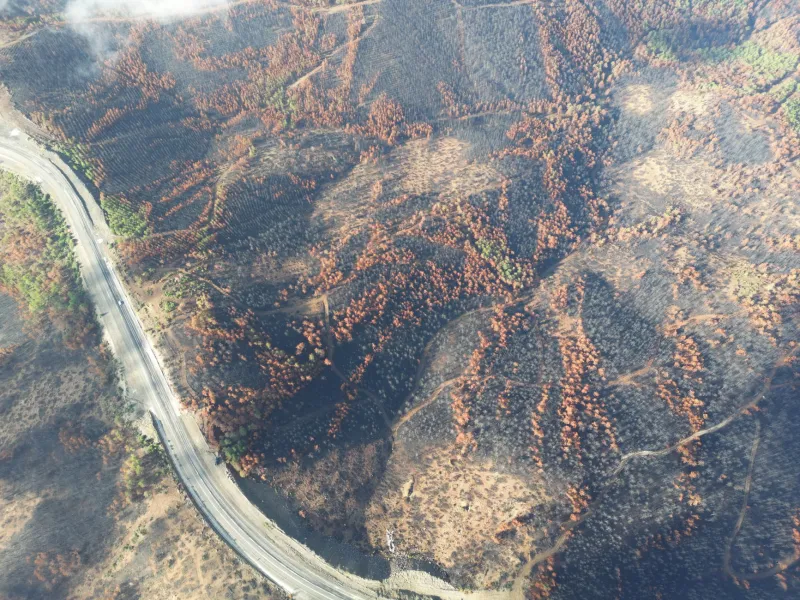
The subdivision sits at the end of a two-lane county road in Colorado's Front Range foothills. It was permitted six years ago, built to current International Residential Code standards, and marketed as a community designed with fire safety in mind. Its homes feature fire-resistant roofing, ember-resistant vents, and defensible space buffers that meet state guidelines. By every applicable regulatory measure, it is a compliant development.
It is also, according to wildfire behavior analysts, deeply vulnerable to the specific type of fire event most likely to threaten it.
A Code System Designed for a Different Era
American residential building codes evolved primarily in response to structure fires—events contained to a single building or a cluster of buildings in a densely developed area. The International Residential Code (IRC) and its state-level derivatives are comprehensive instruments for addressing ignition sources, flame spread within a structure, and egress under interior fire conditions. They were not conceived with the dynamics of wind-driven ember transport, slope-accelerated fire runs, or the interaction between burning vegetation and adjacent structures in mind.
The wildland-urban interface (WUI)—the zone where developed land meets undeveloped vegetation—has existed as a recognized fire-risk category for decades. California's Building Code Chapter 7A, adopted following a series of catastrophic WUI fires, represents the most comprehensive state-level attempt to address the gap. But Chapter 7A applies only to new construction in designated high-hazard zones, and its provisions vary significantly from the standards applied in rapidly developing WUI communities in Texas, Arizona, Colorado, and the Mountain West states where suburban expansion has accelerated most dramatically in recent years.
"The problem is jurisdictional fragmentation," said one structural fire engineer who has consulted on post-disaster rebuilding efforts in multiple western states. "A county in Colorado can permit a subdivision adjacent to federal forest land under standards that are substantially weaker than what California requires, and they're doing it legally, because there's no federal mandate that closes that gap."
Hybrid Fire Dynamics and the Limits of Standard Design
What makes the contemporary WUI threat distinct from both traditional structure fires and classic wildland fires is its hybrid character. In a pure wildland fire, the primary risk is direct flame contact and radiant heat from burning vegetation. In a pure structure fire, the primary risk is internal combustion and smoke. In a WUI fire event, both dynamics operate simultaneously and amplify each other in ways that standard building design does not anticipate.
Ember transport is the most significant factor. During active wildfire conditions, burning embers—called firebrands—can travel one to two miles ahead of the fire front, landing on rooftops, in gutters, on decks, and in the narrow spaces between structures. A subdivision designed with fire-resistant roofing may still be vulnerable if ember accumulation occurs in a non-rated gutter, a combustible deck surface, or an inadequately sealed attic vent.
Post-fire forensic studies conducted after the 2018 Camp Fire in Paradise, California, and the 2021 Marshall Fire in Boulder County, Colorado, consistently identified ember intrusion through vents and small gaps as a primary ignition pathway—not direct flame contact, which most building code provisions are designed to resist. The Marshall Fire, notably, destroyed more than 1,000 structures in a suburban setting with limited adjacent forest, driven almost entirely by wind-transported embers from grass and scrubland ignitions.
Development Patterns as Fire Accelerants
Beyond individual structure vulnerability, suburban development patterns themselves can create conditions that intensify WUI fire behavior. Closely spaced homes, common in higher-density suburban subdivisions, enable structure-to-structure fire spread even when individual buildings meet fire-resistant construction standards. A home that successfully resists ember ignition may nonetheless be lost when an adjacent structure—perhaps with a combustible wood deck or a non-rated fence—ignites and radiates sufficient heat to overwhelm the neighbor's fire-resistant assembly.
Landscaping choices compound the risk. Ornamental vegetation planted for aesthetic value within defensible space zones can carry fire directly to a structure's exterior. Mulched garden beds, common in suburban landscaping, are particularly problematic: studies conducted by the Insurance Institute for Business and Home Safety (IBHS) have documented mulch ignition from ember deposition at distances of less than five feet from a structure's foundation.
Private roads and cul-de-sac designs—prevalent in suburban WUI developments—create evacuation bottlenecks that have contributed to civilian fatalities in multiple western fire events. Fire apparatus access is equally constrained: roads designed for residential traffic volumes are often inadequate for simultaneous evacuation and emergency vehicle ingress.
Emerging Standards and Who Is Actually Adopting Them
A small but growing number of jurisdictions and developers are beginning to apply more rigorous WUI-specific standards to new construction. The National Fire Protection Association's NFPA 1144, which addresses structure ignition hazard reduction in WUI areas, and the IBHS's Wildfire Prepared Home designation program both offer frameworks that go meaningfully beyond baseline code requirements.
Some master-planned communities in Arizona and Nevada have adopted comprehensive WUI design standards voluntarily, incorporating non-combustible exterior cladding, enclosed eaves, multi-pane windows with fire-resistant frames, and community-level vegetation management plans. These developments represent a proof of concept—but they remain exceptions rather than a standard that the broader suburban development market has embraced.
The economic reality is significant: WUI-hardened construction adds an estimated 5 to 15 percent to per-unit building costs, depending on the specification level. In competitive housing markets, developers face structural pressure to minimize those costs unless local ordinances require them.
What Homeowners in WUI Zones Should Understand Now
For the millions of Americans already living in WUI communities built under earlier, less rigorous standards, the path forward is retrofit and awareness rather than new construction. Replacing combustible vents with ember-resistant models, eliminating combustible materials within the first five feet of a structure's foundation, and maintaining consistent defensible space are the highest-impact measures available to existing homeowners.
Equally important is understanding that individual home hardening measures, while valuable, are limited in their effectiveness when the surrounding neighborhood has not adopted equivalent standards. WUI fire resilience is, ultimately, a community-level engineering challenge—one that the current regulatory landscape has not yet fully accepted as its responsibility to solve.