Below the Foundation: How Radon Remediation Systems Can Quietly Compromise Your Home's Fire Safety
Most American homeowners who have tested their basements for radon understand the threat in straightforward terms: a colorless, odorless gas seeping up from the soil, accumulating silently, and raising the lifetime risk of lung cancer. What far fewer understand is that radon's journey into a home rarely arrives alone. It travels through the same cracks, gaps, and pressure differentials that carry moisture, soil gases, and—under the right conditions—accelerate the very structural vulnerabilities that allow fires to spread.
The connection between radon and fire risk is not a direct chemical one. Radon does not ignite. It does not lower a material's flash point or increase a room's oxygen concentration. But the conditions that invite radon into a home, and the systems installed to push it back out, can create a cascade of secondary consequences that thoughtful homeowners and contractors would do well to understand.
How Radon Enters—and What It Brings With It
Radon infiltrates residential structures primarily through foundation cracks, gaps around utility penetrations, sump pump pits, and porous concrete block walls. These same entry points are, by definition, breaches in a home's building envelope. In fire science, any unsealed penetration through a foundation or floor assembly represents a potential pathway for heat, smoke, and flame to migrate between compartments.
Beyond the structural breach itself, radon-prone homes frequently exhibit elevated basement moisture levels. Radon-bearing soil tends to be permeable, and permeable soil allows groundwater vapor to travel alongside the gas. Over years, this moisture accumulates inside wall cavities, beneath flooring systems, and within wood framing components. The result is a slow, invisible degradation of the very materials that give a home its structural resistance to fire spread.
Wood that has experienced repeated moisture cycling—swelling, drying, and swelling again—loses density and becomes more prone to rapid charring. Engineered lumber products, including the laminated veneer lumber and I-joists common in post-1990 construction, are particularly sensitive to moisture infiltration. When these members are compromised by long-term dampness, their fire-resistance performance degrades well below the assumptions embedded in building code calculations.
The Remediation Paradox
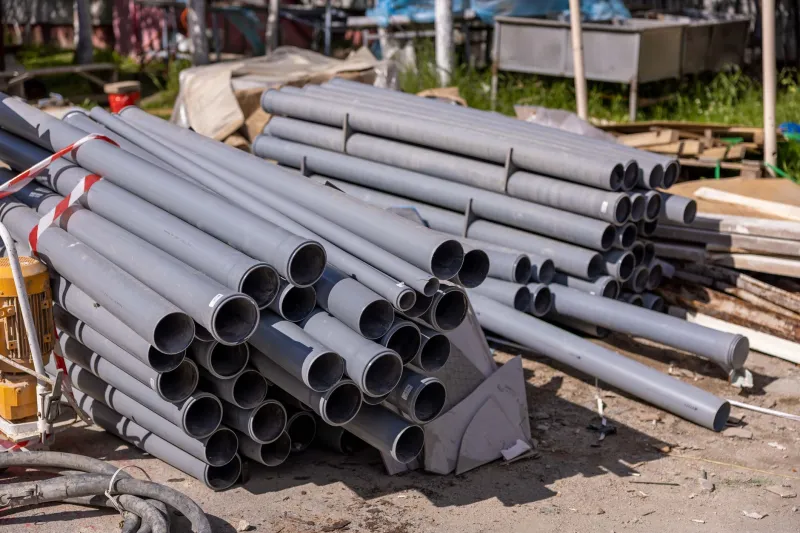
Sub-slab depressurization, the most widely deployed radon mitigation strategy in the United States, works by installing a suction pipe through the basement floor slab and venting it to the exterior of the home, typically through the roof or an exterior wall. A small electric fan creates continuous negative pressure beneath the slab, drawing radon-laden soil gas away before it can accumulate indoors.
This system is effective at what it is designed to do. The EPA endorses it. Certified mitigators install hundreds of thousands of these systems across the country every year. But the installation process requires penetrating the floor slab, routing pipe through the basement, and creating a new exterior wall or roof penetration—each of which introduces variables that fire safety professionals rarely review.
The pipe itself, typically PVC, must pass through fire-rated assemblies in many home configurations. When a mitigator routes a radon vent pipe through a wall that separates a finished basement from an attached garage—a wall that may carry a fire-resistance rating under local code—an unsealed or improperly firestopped penetration can become a direct conduit for flame and combustion gases during a garage fire event.
Furthermore, the continuous airflow created by a depressurization fan alters the pressure dynamics within the basement. In a fire scenario, pressure differentials drive smoke movement. A running radon fan can, depending on its placement and the location of a fire, either assist in venting combustion gases away from occupied spaces or—in less favorable configurations—draw smoke more aggressively into the lower level of the home.
What Homeowners Should Verify
None of this is an argument against radon mitigation. The cancer risk posed by elevated radon exposure is well-documented and significant, and remediation remains the responsible course of action for homes with confirmed high readings. The point is that radon mitigation should not be treated as a standalone project divorced from the broader fire-safety profile of a home.
Homeowners undertaking radon remediation should insist that their certified mitigator coordinate with their local building department to confirm whether any penetrations through fire-rated assemblies require firestopping materials—typically intumescent sealants or collars that expand under heat to seal the opening. This step is frequently overlooked in residential installations, particularly in jurisdictions where radon mitigation permits are not routinely inspected.
Additionally, homeowners should commission a moisture assessment of basement framing before and after mitigation system installation. If sub-slab depressurization reveals that soil moisture has been actively infiltrating the structure, the framing members most affected should be evaluated by a structural engineer before any fire-resistance calculations are assumed to hold.
Finally, the radon fan itself—an electrical device operating continuously in a basement environment—should be on a circuit that is inspected regularly. Fan motors running in damp, enclosed spaces represent a low but non-trivial ignition risk over the long operational life of the system.
The Broader Lesson
American homes are assemblies of interdependent systems, and interventions in one domain routinely create unexamined consequences in another. Radon remediation is a case study in well-intentioned modification that, without coordination, can quietly erode the fire-containment assumptions that a home's original construction—however imperfect—was built to satisfy.
The basement is where many of these vulnerabilities converge: aging framing, utility penetrations, pressure dynamics, and now, in tens of millions of American homes, mechanical systems installed specifically to protect occupant health. Protecting that health from radon while simultaneously preserving the structural and fire-safety integrity of the home is not an either/or proposition. It requires only that both concerns be held in view at the same time—a standard that the industry, and homeowners themselves, have not yet made routine.