Old Bones, New Dangers: The Honest Assessment of Fire-Proofing America's Pre-1980 Housing Stock
America's housing stock is old. According to the U.S. Census Bureau, more than half of all owner-occupied homes in the country were built before 1980. That figure represents tens of millions of structures designed and constructed under fire codes that bear little resemblance to the standards in force today—codes written before the proliferation of synthetic furnishings, before the widespread adoption of engineered lumber, and long before the modern science of fire behavior had much influence over residential construction practice.
For the owners of these homes, the question is not abstract. It is financial, structural, and ultimately personal: can a house built in 1955, or 1968, or 1974 be made genuinely fire-safe through renovation? Or does the retrofit industry sell a version of protection that looks comprehensive on paper while leaving the underlying vulnerabilities largely intact?
The answer, as with most things in construction, is complicated. Some interventions are highly effective. Others are expensive theater. And in a meaningful subset of cases, the most responsible advice a contractor or fire safety professional can offer is one that the industry rarely volunteers: the building may not be worth saving.
What Pre-1980 Construction Actually Means for Fire Risk
Homes built before 1980 share several characteristics that modern fire codes were specifically designed to address. Balloon framing—a construction method common through the mid-twentieth century—runs wall studs continuously from the foundation sill to the roof rafters, creating unobstructed vertical channels inside wall cavities. In a fire, these channels function as chimneys, moving flame and superheated gases from a basement ignition point to the attic in minutes.
Platform framing, which became standard after World War II and is now universal in new construction, interrupts these pathways at each floor level with a horizontal plate. Balloon-framed homes lack this interruption entirely, and the difference in fire spread velocity is not marginal—it is dramatic.
Beyond framing type, pre-1980 homes frequently contain knob-and-tube wiring (in the oldest examples), aluminum branch circuit wiring (common in homes built between roughly 1965 and 1973), and insulation products that range from asbestos-containing materials to early-generation fiberglass batts installed without vapor barriers. Each of these conditions carries its own fire implications, and each interacts with the others in ways that a piecemeal retrofit approach may not fully address.
Interventions That Deliver Real Returns
Not all retrofit investments are created equal, and homeowners willing to spend thoughtfully can achieve meaningful improvements in fire safety even in older structures.
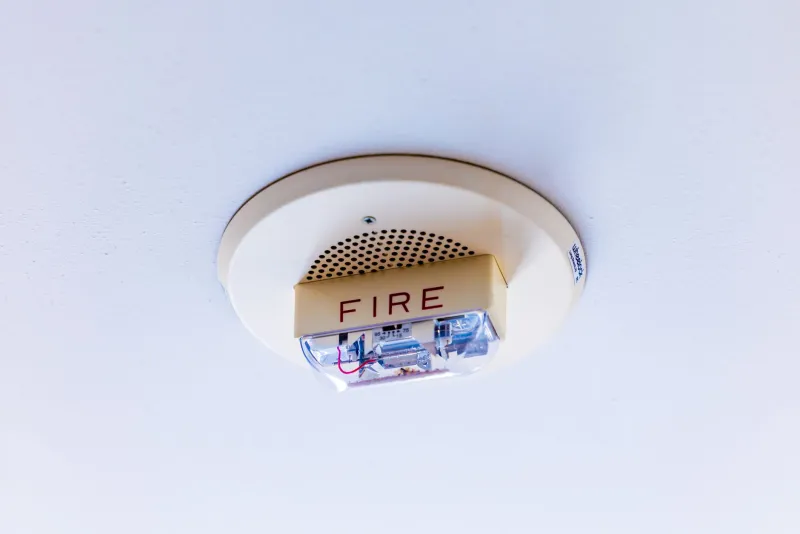
Interconnected smoke and CO detection remains the highest-value intervention available at any price point. Modern photoelectric detectors, networked so that an alarm in the basement triggers simultaneous alerts throughout the house, can add several critical minutes of evacuation time. In a balloon-framed home where fire can reach the attic in under four minutes, those minutes are not a comfort—they are the margin between survival and tragedy.
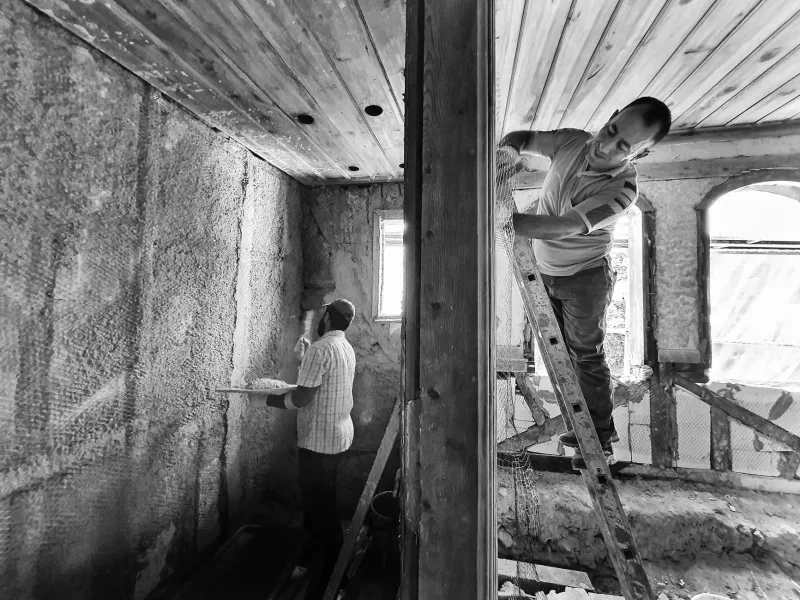
Fire blocking in wall cavities is a more invasive but highly effective measure for balloon-framed homes. A qualified contractor can open wall sections and install blocking—typically dimensional lumber or mineral wool—at floor and ceiling levels to interrupt the vertical channels that make balloon framing so hazardous. This work is disruptive and costly, often requiring drywall removal and replacement, but it addresses one of the most acute structural fire vulnerabilities in the pre-war housing stock.
Electrical system modernization is non-negotiable in homes with aluminum branch circuit wiring or knob-and-tube systems. Aluminum wiring's tendency to oxidize at connection points creates chronic arc fault risk; remediation options range from full rewiring to the installation of CO/ALR-rated devices at every outlet and switch on affected circuits. Either approach is preferable to the status quo.
Sprinkler system retrofits, while expensive—typically $3 to $7 per square foot for residential installation—represent the single most effective structural intervention available for existing homes. The National Fire Protection Association's data consistently shows that homes with operating sprinkler systems have dramatically lower rates of fire death and serious injury. In a home with significant structural vulnerabilities, a sprinkler system does not eliminate risk, but it compresses the time available for fire growth in ways that no passive measure can match.
Where the Money Goes to Waste
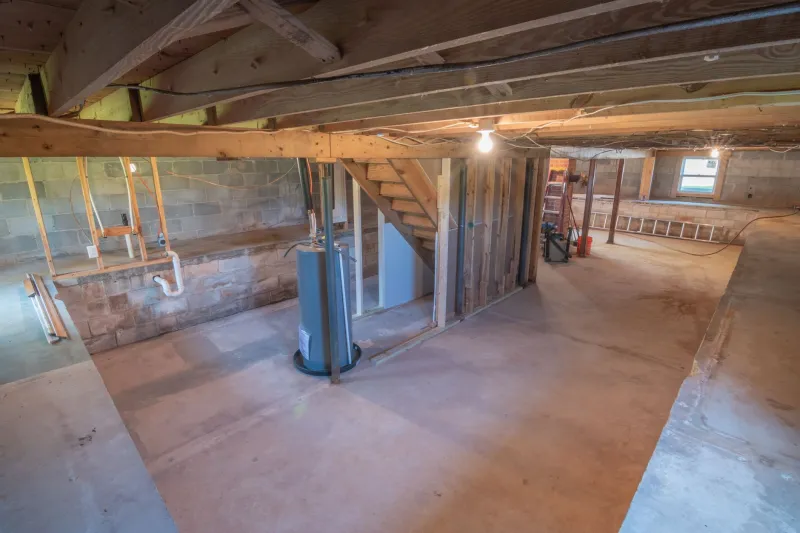
Not every fire-safety expenditure in an older home produces commensurate protection. Intumescent paint applied to exposed framing in a basement, for instance, can extend char resistance modestly but does nothing to address the balloon-frame pathways running inside finished walls above. Fire-rated drywall installed in a single room of a home with otherwise unprotected construction provides compartmentalization that will be bypassed the moment fire reaches an adjacent unprotected assembly.
Perhaps the most common form of expensive theater is the comprehensive renovation that addresses visible surfaces while leaving the structural and mechanical systems unchanged. A kitchen gut-renovation that installs new cabinets, appliances, and flooring without addressing the original knob-and-tube wiring running behind the walls has improved the home's appearance without improving its fire risk profile in any meaningful way.
When Replacement Is the Honest Answer
This is the conversation the retrofit industry rarely initiates, but fire safety professionals increasingly acknowledge it in private: some homes are not good candidates for comprehensive fire protection.
A balloon-framed home with active moisture intrusion, deteriorated framing, original electrical systems, and no practical pathway for sprinkler installation presents a combination of hazards that no reasonable retrofit budget can fully address. When the cost of genuine remediation approaches or exceeds the value of the structure—a threshold reached more quickly than most homeowners expect in affordable housing markets—the calculus shifts.
This does not mean abandoning the home immediately. It means making decisions with clear eyes about what the available interventions actually accomplish, maintaining robust detection and suppression equipment, and planning for eventual replacement rather than treating renovation as a permanent solution.
America's pre-1980 housing stock represents an enormous and largely unacknowledged fire safety liability. Addressing it honestly requires moving beyond the reassuring language of upgrades and improvements toward a more rigorous accounting of what protection actually costs—and what it actually buys.